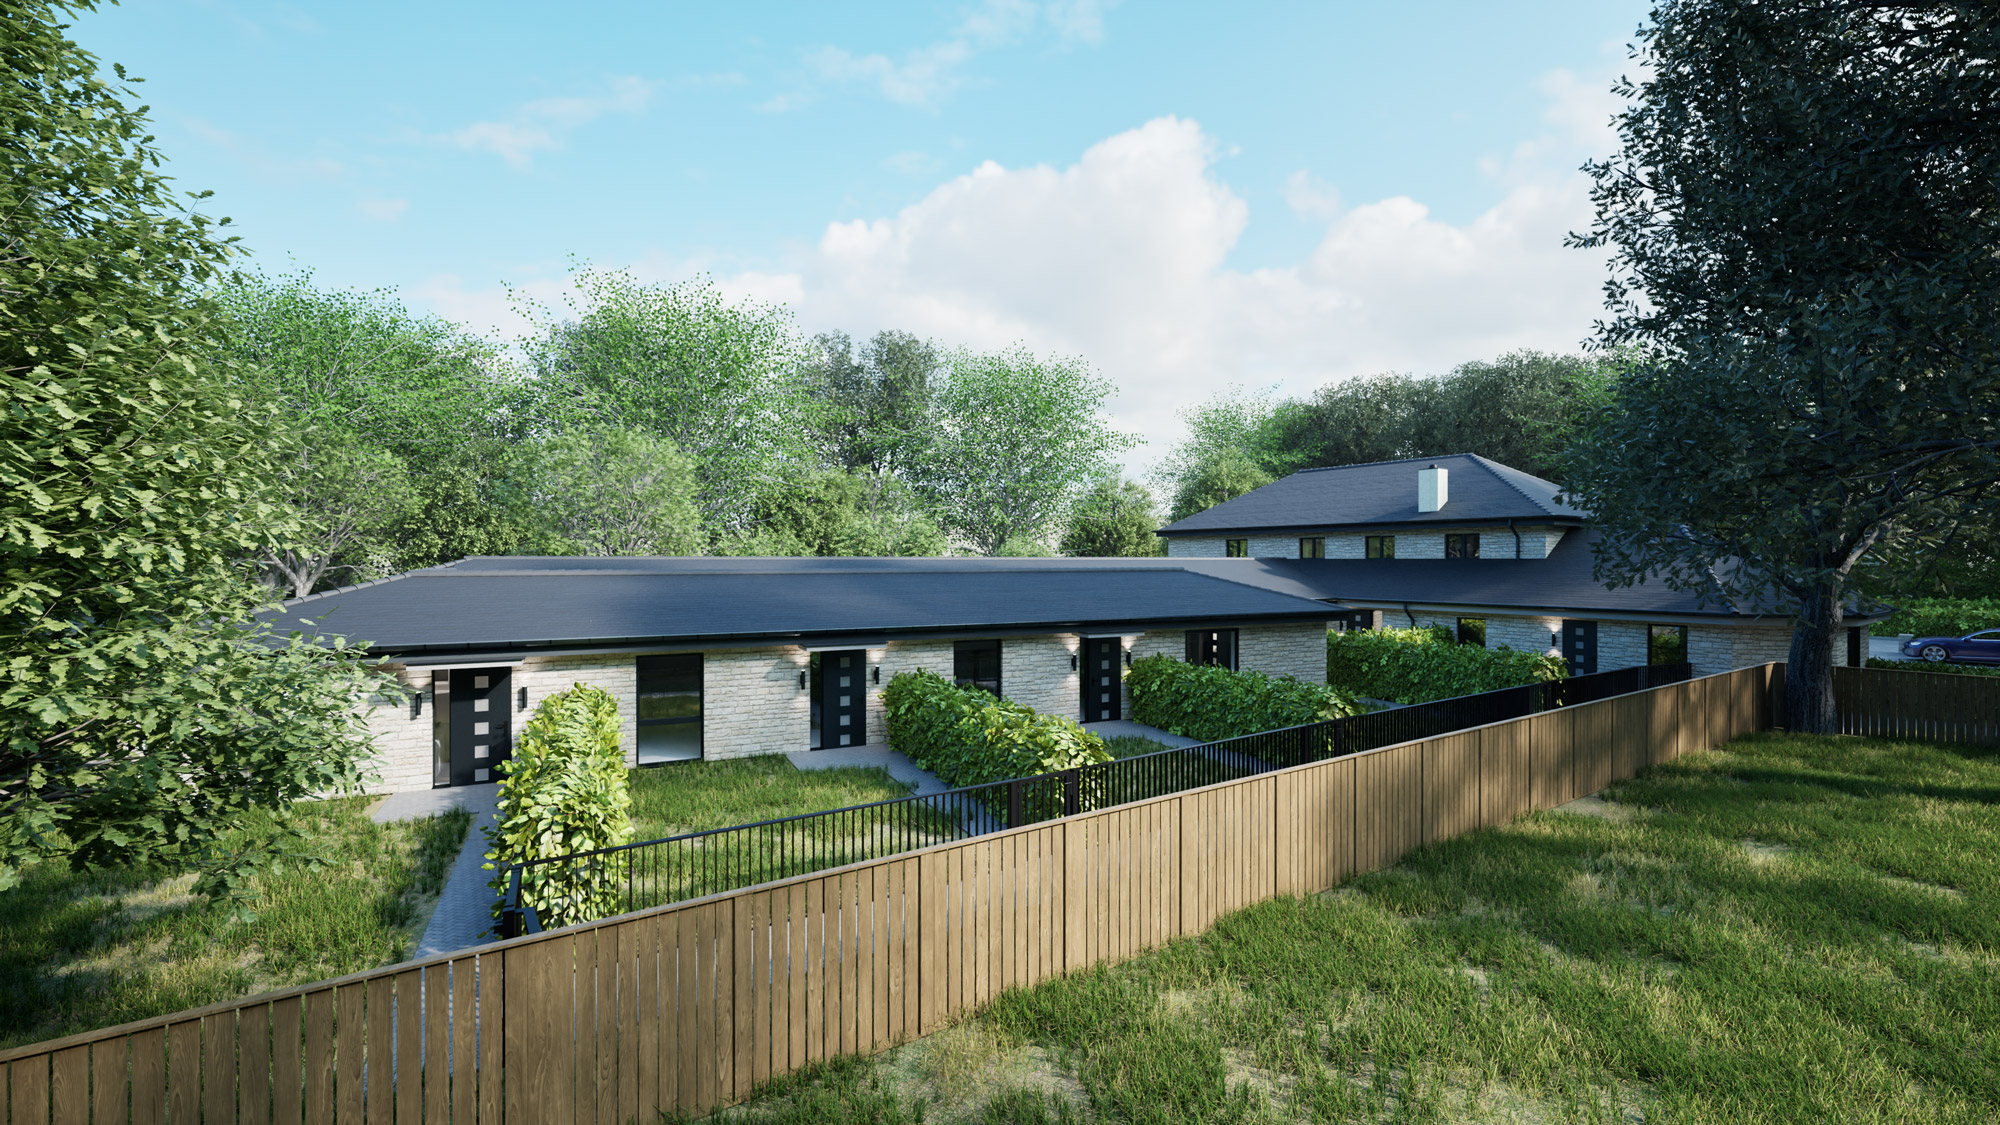
Discover a collection of new luxury 1 bedroom apartments in the charming Wiltshire village of Derry Hill.
Floorplans
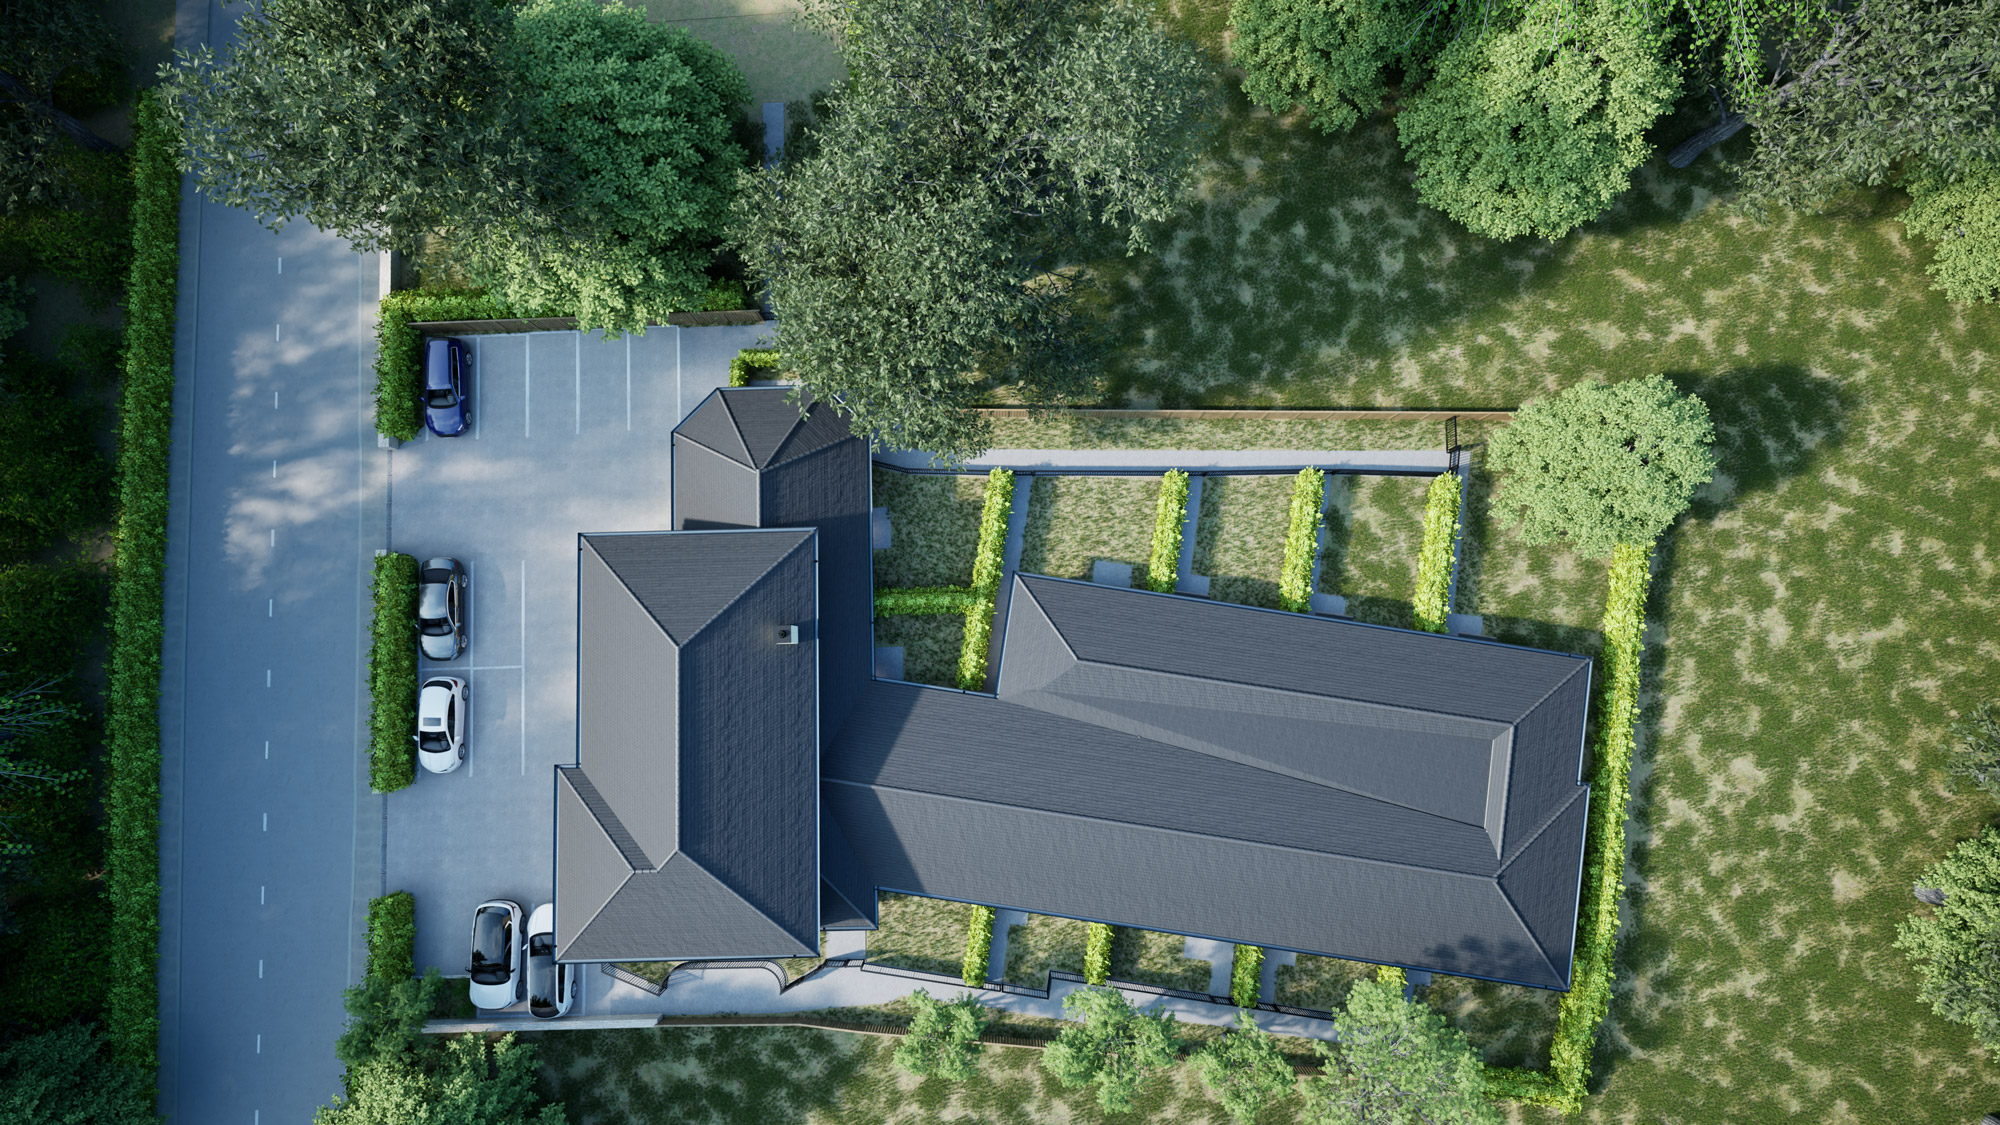

Flat 1
| Total: | 844.4sqft / 78.5sqm |
|---|---|
| Bedroom: | 4743mm x 3557mm |
| Kitchen / Living Room: | 7012mm x 6373mm |
| Bathroom: | 3360mm x 2550mm |
Accessed via the main communal front entrance with a spacious open plan kitchen and living area as well as private garden space
Media wall and Dimplex ignite electric fireplace
Bathroom features a bath plus separate shower enclosure and Porcelanosa tiles
10 year Structural Warranty & Allocated Parking Space


Flat 2
| Total: | 643sqft / 59.7sqm |
|---|---|
| Bedroom: | 4254mm x 3122mm |
| Kitchen / Living Room: | 5758mm x 5627mm |
| Bathroom: | 3499mm x 1622mm |
Accessed via the main communal front entrance with a spacious open plan kitchen and living area as well as private garden space
Media wall and Dimplex ignite electric fireplace
Bathroom features Porcelanosa tiles, shower enclosure, 600mm wide vanity and basin
10 year Structural Warranty & Allocated Parking Space


Flat 3
| Total: | 562sqft / 52.2sqm |
|---|---|
| Bedroom: | 3642mm x 2915mm |
| Kitchen / Living Room: | 4728mm x 6109mm |
| Bathroom: | 3272mm x 2088mm |
| Hallway / Storage: | 2965mm x 1965mm |
Located on the first floor and accessed via the main communal front entrance with a spacious open plan kitchen & living space
Media wall and Dimplex ignite electric fireplace
Bathroom features Porcelanosa tiles, shower enclosure, 600mm wide vanity and basin
10 year Structural Warranty & Allocated Parking Space

Flat 4
| Total: | 617sqft / 57.3sqm |
|---|---|
| Bedroom: | 4346mm x 2995mm |
| Living Room: | 4375mm x 3145mm |
| Bathroom: | 3087mm x 1649mm |
| Kitchen: | 6131mm x 3662mm |
Located on the first floor and accessed via the main communal front entrance with a spacious open plan kitchen & living space
Media wall and Dimplex ignite electric fireplace
Bathroom features Porcelanosa tiles, shower enclosure, 600mm wide vanity and basin
10 year Structural Warranty & Allocated Parking Space

Flat 5
| Total: | 529sqft / 49.1sqm |
|---|---|
| Bedroom: | 3689mm x 3646mm |
| Kitchen / Living Room: | 6710mm x 3332mm |
| Bathroom: | 2900mm x 1700mm |
| Utility / Hallway: | 7318mm x 1164mm |
Ground floor flat with a spacious open plan kitchen and living area as well as separate utility room and private garden space
Media wall and Dimplex ignite electric fireplace
Bathroom features Porcelanosa tiles, shower enclosure, 600mm wide vanity and basin
10 year Structural Warranty & Allocated Parking Space


Flat 6
| Total: | 665sqft / 61.8sqm |
|---|---|
| Bedroom: | 3642mm x 3273mm |
| Kitchen / Living Room: | 7215mm x 5308mm |
| Bathroom: | 3339mm x 1436mm |
| Utility / Hallway: | 5284mm x 1271mm |
Private front entrance accessed to the west of the building with a spacious open plan kitchen and living area as well as private garden space
Media wall and Dimplex ignite electric fireplace
Bathroom features Porcelanosa tiles, shower enclosure, 600mm wide vanity and basin
10 year Structural Warranty & Allocated Parking Space

Flat 7
| Total: | 778sqft / 72.3sqm |
|---|---|
| Bedroom: | 4396mm x 3644mm |
| Kitchen / Living Room: | 7196mm x 5566mm |
| Bathroom: | 4472mm x 1478mm |
| Utility / Hallway: | 5517mm x 1705mm |
Private front entrance accessed to the west of the building with a spacious open plan kitchen and living area as well as private garden space
Media wall and Dimplex ignite electric fireplace
Bathroom features Porcelanosa tiles, shower enclosure, 600mm wide vanity and basin
10 year Structural Warranty & Allocated Parking Space

Flat 8
| Total: | 820sqft / 76.2sqm |
|---|---|
| Bedroom: | 3977mm x 3611mm |
| Kitchen / Living Room: | 7219mm x 6248mm |
| Bathroom: | 3913mm x 1444mm |
| Utility / Hallway: | 5270mm x 2201mm |
Private front entrance accessed to the west of the building with a spacious open plan kitchen and living area as well as private garden space
Media wall and Dimplex ignite electric fireplace
Bathroom features Porcelanosa tiles, shower enclosure, 600mm wide vanity and basin
10 year Structural Warranty & Allocated Parking Space

Flat 9
| Total: | 805sqft / 74.8sqm |
|---|---|
| Bedroom: | 4443mm x 3579mm |
| Kitchen / Living Room: | 7214mm x 6068mm |
| Bathroom: | 4460mm x 1444mm |
| Utility / Hallway: | 5233mm x 1721mm |
Private front entrance accessed to the west of the building with a spacious open plan kitchen and living area as well as private garden space
Media wall and Dimplex ignite electric fireplace
Bathroom features Porcelanosa tiles, shower enclosure, 600mm wide vanity and basin
10 year Structural Warranty & Allocated Parking Space

Flat 1
| Total: | 844.4sqft / 78.5sqm |
|---|---|
| Bedroom: | 4743mm x 3557mm |
| Kitchen / Living Room: | 7012mm x 6373mm |
| Bathroom: | 3360mm x 2550mm |
Accessed via the main communal front entrance with a spacious open plan kitchen and living area as well as private garden space
Media wall and Dimplex ignite electric fireplace
Bathroom features a bath plus separate shower enclosure and Porcelanosa tiles
10 year Structural Warranty & Allocated Parking Space
Flat 2
| Total: | 643sqft / 59.7sqm |
|---|---|
| Bedroom: | 4254mm x 3122mm |
| Kitchen / Living Room: | 5758mm x 5627mm |
| Bathroom: | 3499mm x 1622mm |
Accessed via the main communal front entrance with a spacious open plan kitchen and living area as well as private garden space
Media wall and Dimplex ignite electric fireplace
Bathroom features Porcelanosa tiles, shower enclosure, 600mm wide vanity and basin
10 year Structural Warranty & Allocated Parking Space
Flat 3
| Total: | 562sqft / 52.2sqm |
|---|---|
| Bedroom: | 3642mm x 2915mm |
| Kitchen / Living Room: | 4728mm x 6109mm |
| Bathroom: | 3272mm x 2088mm |
| Hallway / Storage: | 2965mm x 1965mm |
Located on the first floor and accessed via the main communal front entrance with a spacious open plan kitchen & living space
Media wall and Dimplex ignite electric fireplace
Bathroom features Porcelanosa tiles, shower enclosure, 600mm wide vanity and basin
10 year Structural Warranty & Allocated Parking Space
Flat 4
| Total: | 617sqft / 57.3sqm |
|---|---|
| Bedroom: | 4346mm x 2995mm |
| Living Room: | 4375mm x 3145mm |
| Bathroom: | 3087mm x 1649mm |
| Kitchen: | 6131mm x 3662mm |
Located on the first floor and accessed via the main communal front entrance with a spacious open plan kitchen & living space
Media wall and Dimplex ignite electric fireplace
Bathroom features Porcelanosa tiles, shower enclosure, 600mm wide vanity and basin
10 year Structural Warranty & Allocated Parking Space
Flat 5
| Total: | 529sqft / 49.1sqm |
|---|---|
| Bedroom: | 3689mm x 3646mm |
| Kitchen / Living Room: | 6710mm x 3332mm |
| Bathroom: | 2900mm x 1700mm |
| Utility / Hallway: | 7318mm x 1164mm |
Ground floor flat with a spacious open plan kitchen and living area as well as separate utility room and private garden space
Media wall and Dimplex ignite electric fireplace
Bathroom features Porcelanosa tiles, shower enclosure, 600mm wide vanity and basin
10 year Structural Warranty & Allocated Parking Space
Flat 6
| Total: | 665sqft / 61.8sqm |
|---|---|
| Bedroom: | 3642mm x 3273mm |
| Kitchen / Living Room: | 7215mm x 5308mm |
| Bathroom: | 3339mm x 1436mm |
| Utility / Hallway: | 5284mm x 1271mm |
Private front entrance accessed to the west of the building with a spacious open plan kitchen and living area as well as private garden space
Media wall and Dimplex ignite electric fireplace
Bathroom features Porcelanosa tiles, shower enclosure, 600mm wide vanity and basin
10 year Structural Warranty & Allocated Parking Space
Flat 7
| Total: | 778sqft / 72.3sqm |
|---|---|
| Bedroom: | 4396mm x 3644mm |
| Kitchen / Living Room: | 7196mm x 5566mm |
| Bathroom: | 4472mm x 1478mm |
| Utility / Hallway: | 5517mm x 1705mm |
Private front entrance accessed to the west of the building with a spacious open plan kitchen and living area as well as private garden space
Media wall and Dimplex ignite electric fireplace
Bathroom features Porcelanosa tiles, shower enclosure, 600mm wide vanity and basin
10 year Structural Warranty & Allocated Parking Space
Flat 8
| Total: | 820sqft / 76.2sqm |
|---|---|
| Bedroom: | 3977mm x 3611mm |
| Kitchen / Living Room: | 7219mm x 6248mm |
| Bathroom: | 3913mm x 1444mm |
| Utility / Hallway: | 5270mm x 2201mm |
Private front entrance accessed to the west of the building with a spacious open plan kitchen and living area as well as private garden space
Media wall and Dimplex ignite electric fireplace
Bathroom features Porcelanosa tiles, shower enclosure, 600mm wide vanity and basin
10 year Structural Warranty & Allocated Parking Space
Flat 9
| Total: | 805sqft / 74.8sqm |
|---|---|
| Bedroom: | 4443mm x 3579mm |
| Kitchen / Living Room: | 7214mm x 6068mm |
| Bathroom: | 4460mm x 1444mm |
| Utility / Hallway: | 5233mm x 1721mm |
Private front entrance accessed to the west of the building with a spacious open plan kitchen and living area as well as private garden space
Media wall and Dimplex ignite electric fireplace
Bathroom features Porcelanosa tiles, shower enclosure, 600mm wide vanity and basin
10 year Structural Warranty & Allocated Parking Space
SPECIFICATIONS
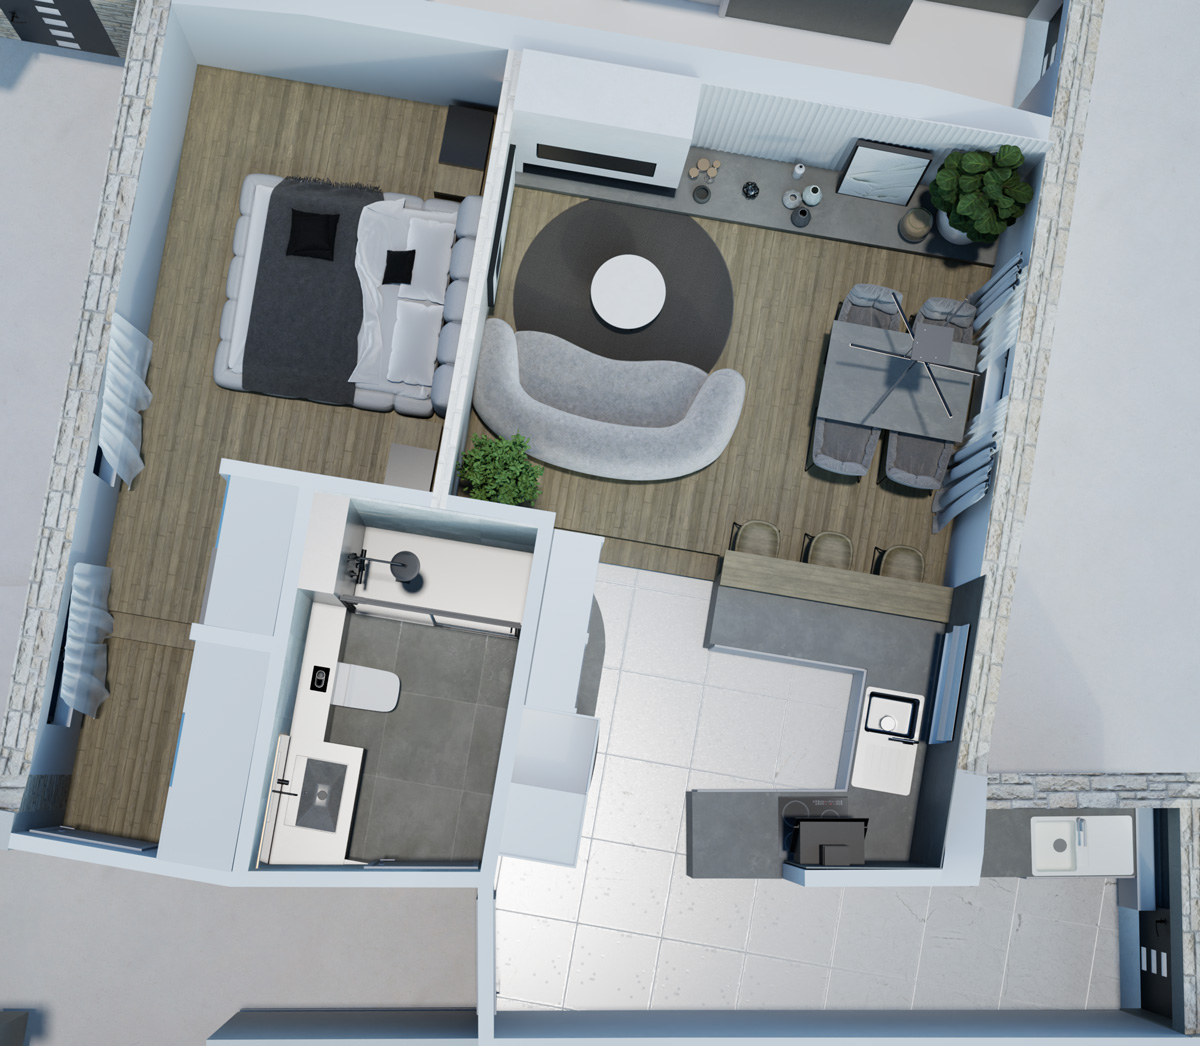
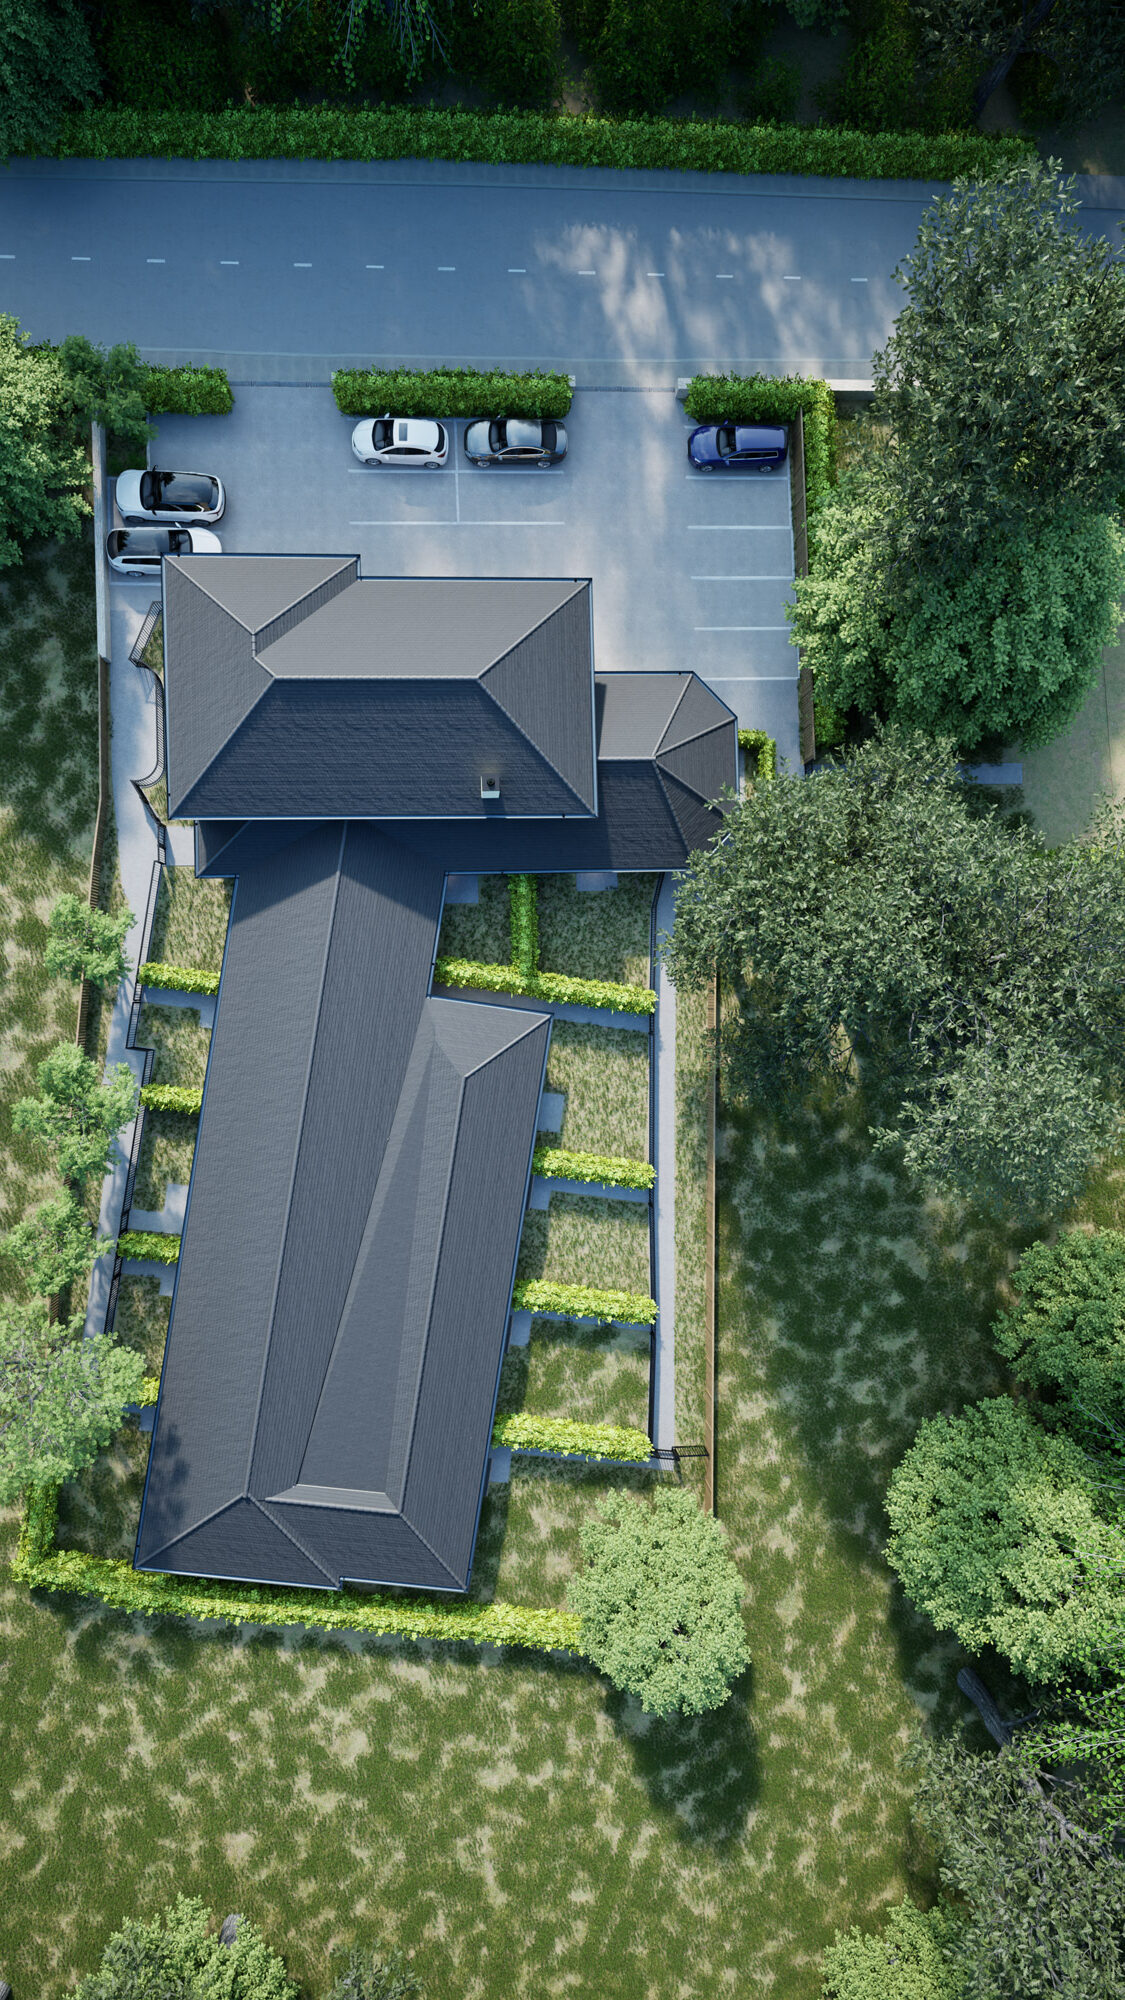
- Flats 1 – 5 accessed via the main communal front entrance with Flats 3 & 4 on the first floor.
- Flats 6 – 9 are each privately accessed from the west with fenced garden space and separate utility room leading to the rear entrance.
- 1 bedroom modern homes with spacious living space and fully fitted Kitchen with breakfast bar.
- Integrated appliances with 3 year guarantee.
- Media wall and Dimplex ignite ultra electric fireplace with Optiflame technology.
- Herringbone Laminate Flooring and Porcelanosa Bathroom Tiles.
- Each has an allocated parking space and access to bike storage shed.
- 10 year structural warranty.
- Complimentary membership for Bowood House & Garden for 1 year.
Note: CGI Images & Floorplans are for illustrative purposes. All dimensions shown are approximate. Properties may also be a mirror image of layout shown.